
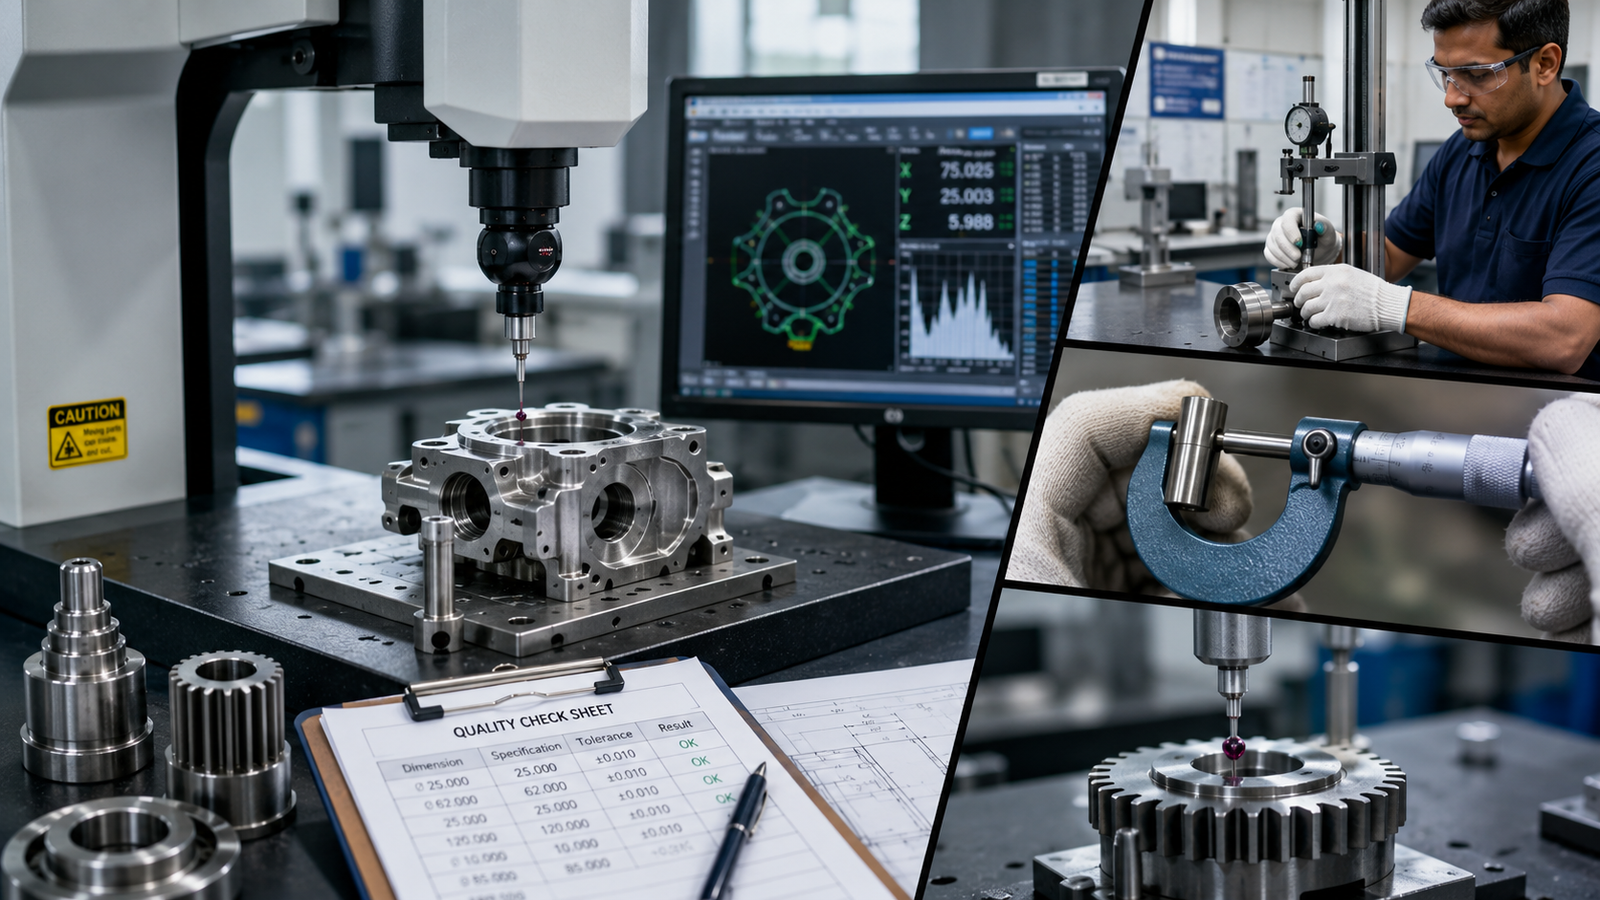
Why Quality Control Is Critical in Precision Component Manufacturing
Precision component manufacturing demands far more than producing a part that looks correct or matches a drawing at first inspection. Components used in automotive systems, agricultural machinery, construction equipment, hydraulic systems, Oil & Gas applications, and general engineering must perform reliably under real operating conditions.
A small dimensional variation can affect assembly. An incorrect surface finish can increase friction and wear. Improper material hardness can reduce component life. Variations in gear geometry can create noise, vibration, and inefficient power transmission.
For manufacturers producing forged components, precision-machined parts, gears, shafts, and other critical engineering products, quality control must therefore be integrated throughout the complete manufacturing process.
Modern quality assurance begins with raw material verification and continues through forging, heat treatment, machining, gear manufacturing, dimensional inspection, documentation, and final product validation.
In this article, we explore why quality control is critical in precision component manufacturing, the inspection technologies used across modern manufacturing facilities, and how systematic quality processes help improve reliability, consistency, and customer confidence.
The Growing Demand for Manufacturing Precision
Industrial equipment is becoming increasingly advanced.
Automotive systems require quieter and more efficient drivetrains. Agricultural equipment must operate reliably through demanding seasonal workloads. Construction machinery handles heavy loads under difficult environmental conditions. Hydraulic systems operate under pressure while requiring accurate sealing and controlled movement.
These applications create increasingly demanding component requirements.
Modern manufacturers must control:
- Dimensional Accuracy
- Geometric Tolerances
- Material Properties
- Surface Finish
- Hardness
- Gear Tooth Accuracy
- Concentricity
- Roundness
- Flatness
- Component Traceability
Achieving these requirements consistently across thousands or millions of components requires structured quality systems.
Inspection cannot be treated as only the final stage of production.
Quality must be monitored throughout the manufacturing cycle.
What Is Quality Control in Precision Manufacturing?
Quality control in precision manufacturing is the systematic process of verifying that materials, manufacturing processes, and finished components meet defined technical requirements.
These requirements may come from:
- Customer Drawings
- Engineering Specifications
- Industry Standards
- Material Standards
- Internal Quality Plans
- Inspection Standards
- Application Requirements
A complete quality control system may include:
- Incoming Material Inspection
- First Article Inspection
- In-Process Inspection
- Dimensional Measurement
- Surface Finish Testing
- Hardness Testing
- Metallurgical Analysis
- Gear Profile Inspection
- Final Inspection
- Documentation and Traceability
Each stage serves a different purpose.
Together, they create a connected quality system that helps prevent defective components from progressing through the production process.
Quality Begins With Raw Material Verification
The performance of a finished component begins with the quality of its raw material.
Even advanced forging and machining processes cannot compensate for incorrect material selection or inconsistent material properties.
Incoming material inspection may verify:
- Material Grade
- Chemical Composition
- Material Certificate
- Batch Identification
- Dimensions
- Surface Condition
- Required Mechanical Properties
Material traceability is also important.
Manufacturers may maintain records connecting raw material batches with production lots and finished components.
This helps support quality investigations, process control, and customer documentation requirements.
For critical applications, raw material verification forms the foundation of the complete quality assurance process.
Quality Control During the Forging Process
Forging is used to produce components that require strength, toughness, and resistance to repeated loading.
However, consistent forging quality depends on controlling several process variables.
These may include:
- Billet Size
- Heating Temperature
- Heating Time
- Die Condition
- Forging Force
- Material Flow
- Trimming Accuracy
- Cooling Conditions
Variations in these parameters can affect component geometry and material performance.
Quality checks during forging may include:
- Visual Inspection
- Dimensional Inspection
- Surface Defect Inspection
- Process Parameter Monitoring
- Crack Detection Where Required
- Sample-Based Metallurgical Testing
Early detection of process variation helps prevent unnecessary machining of components that do not meet requirements.
This reduces wasted production time and material.
Heat Treatment Quality and Material Performance
Heat treatment plays an important role in determining final component properties.
Depending on application requirements, components may undergo processes such as:
- Annealing
- Normalizing
- Hardening
- Tempering
- Carburizing
- Induction Hardening
Heat treatment can influence:
- Hardness
- Toughness
- Wear Resistance
- Fatigue Strength
- Dimensional Stability
- Service Life
Quality control during and after heat treatment may involve monitoring process parameters and verifying final material properties.
Hardness testing is commonly used to confirm whether the required hardness range has been achieved.
For certain applications, additional metallurgical inspection may be required to evaluate material structure and treatment results.
Poorly controlled heat treatment can create serious component performance problems even when dimensions are correct.
This is why dimensional inspection alone is not enough.
In-Process Inspection During CNC Machining
Precision machining often involves multiple operations.
A component may move through:
- CNC Turning
- CNC Milling
- Drilling
- Tapping
- Boring
- Broaching
- Grinding
- Finishing
Waiting until all operations are complete before checking dimensions creates unnecessary risk.
If a problem occurs during an early machining stage, additional production time may be spent processing a component that is already outside specification.
In-process inspection helps identify variation earlier.
Operators and quality teams may monitor:
- Diameters
- Lengths
- Hole Positions
- Thread Dimensions
- Concentricity
- Runout
- Critical Geometric Features
Inspection frequency depends on component requirements, production volume, process capability, and customer specifications.
The goal is not simply to find defective parts.
The more valuable objective is to identify process variation before it creates larger production problems.
The Role of Coordinate Measuring Machines
Coordinate Measuring Machines, commonly known as CMMs, are widely used for high-accuracy dimensional inspection.
A CMM measures component geometry by collecting precise coordinate data from defined points on the component.
CMM inspection can be used to verify:
- Complex Geometries
- Hole Locations
- Diameters
- Distances
- Angles
- Position Tolerances
- Profile Requirements
- Geometric Relationships
For complex machined components, manual measuring instruments may not be sufficient to verify every feature accurately and efficiently.
CMM technology provides a structured method for measuring complex dimensional relationships.
It is particularly valuable for components with multiple critical features that must maintain precise relationships with each other.
Surface Roughness and Why It Matters
A component can meet dimensional requirements and still fail to perform correctly if its surface finish is unsuitable.
Surface roughness influences:
- Friction
- Wear
- Lubrication
- Sealing
- Noise
- Fatigue Performance
- Component Interaction
For example, hydraulic sealing surfaces require controlled surface characteristics to support reliable sealing performance.
Bearing surfaces and precision shafts also require appropriate finishes to reduce wear and support smooth operation.
Surface roughness testers measure the microscopic variations present on a machined surface.
These measurements help verify whether the finishing process has achieved the required surface quality.
Hardness Testing in Component Manufacturing
Hardness testing helps evaluate a material’s resistance to deformation and wear.
It is commonly used after heat treatment and other material-processing operations.
Depending on the component and applicable requirements, hardness testing can help verify:
- Heat Treatment Results
- Surface Hardness
- Material Consistency
- Wear Resistance Requirements
- Production Batch Consistency
Gears, shafts, wear components, and other highly loaded parts may require specific hardness ranges.
However, higher hardness is not automatically better.
Components often require a carefully engineered balance between hardness and toughness.
Excessive hardness may increase brittleness, while insufficient hardness can lead to premature wear.
Quality control ensures that components remain within the specified range.
Gear Inspection and Tooth Profile Accuracy
Gears require specialized inspection because their performance depends on complex geometric relationships.
Gear quality can be influenced by:
- Tooth Profile
- Lead Accuracy
- Pitch Variation
- Runout
- Tooth Thickness
- Surface Finish
- Heat Treatment Distortion
Small variations can affect how gear teeth engage during operation.
Potential consequences include:
- Excessive Noise
- Increased Vibration
- Uneven Load Distribution
- Higher Wear
- Reduced Efficiency
- Premature Failure
Gear profile testing systems help measure critical gear geometry and verify compliance with specified requirements.
For automotive transmissions, agricultural machinery, construction equipment, and industrial gear systems, accurate gear inspection is essential for reliable performance.
Metallurgical Inspection and Material Integrity
Some component applications require analysis beyond dimensional measurement.
Metallurgical inspection evaluates material characteristics that cannot be identified through external measurement alone.
Depending on requirements, analysis may evaluate:
- Microstructure
- Grain Characteristics
- Heat Treatment Results
- Material Defects
- Case Depth
- Material Consistency
Microscopes and other metallurgical equipment can support this analysis.
For forged and heat-treated components, understanding internal material characteristics can be important because component performance depends on more than external geometry.
A component can be dimensionally correct but still fail if its material structure does not meet the required performance conditions.
Statistical Process Control in Manufacturing
Inspection identifies the condition of individual components.
Statistical Process Control, or SPC, focuses on understanding the behavior of the manufacturing process itself.
SPC uses production data to monitor process variation over time.
It can help manufacturing teams:
- Identify Process Trends
- Detect Unusual Variation
- Prevent Out-of-Specification Production
- Improve Process Stability
- Support Continuous Improvement
Instead of waiting for a component to fail inspection, teams can identify warning signs before the process produces significant non-conforming output.
This preventive approach is more efficient than relying entirely on final inspection.
Measurement System Analysis
A measurement result is only useful if the measurement system itself is reliable.
Measurement System Analysis, commonly known as MSA, evaluates whether inspection methods and equipment provide consistent and trustworthy results.
Measurement variation can come from:
- Equipment
- Inspection Method
- Operator Technique
- Fixturing
- Environmental Conditions
- Measurement Resolution
If a measurement system produces inconsistent results, manufacturers cannot accurately evaluate process capability or product quality.
MSA helps ensure that quality decisions are based on dependable measurement data.
Production Part Approval and Quality Documentation
For automotive and other controlled manufacturing programs, customers may require formal product approval processes before full production begins.
Depending on customer requirements, documentation may include:
- Product Drawings
- Process Flow Diagrams
- Control Plans
- Inspection Reports
- Material Certificates
- Process Capability Data
- Measurement Studies
- Sample Approval Records
The exact requirements vary by industry and customer.
The purpose is to demonstrate that the manufacturing process is capable of producing components consistently according to agreed requirements.
Strong documentation also supports traceability and communication between customers and manufacturers.
Traceability Across the Production Cycle
Traceability connects the finished component with its manufacturing history.
Depending on the product and customer requirements, traceability records may include:
- Raw Material Batch
- Forging Production Lot
- Heat Treatment Batch
- Machining Production Data
- Inspection Results
- Quality Approval
- Dispatch Information
Traceability becomes particularly valuable when investigating quality concerns.
Instead of treating all production as identical, manufacturers can identify affected batches, review process records, and take focused corrective action.
This improves both quality response and customer confidence.
Quality Control Reduces the Cost of Manufacturing Errors
Poor quality creates costs throughout the manufacturing supply chain.
These costs may include:
- Scrap Material
- Rework
- Additional Inspection
- Machine Downtime
- Production Delays
- Customer Complaints
- Warranty Claims
- Product Recalls
- Lost Customer Confidence
The later a defect is discovered, the more expensive it usually becomes.
A material problem identified before production may affect one raw material batch.
The same problem discovered after forging, heat treatment, machining, assembly, and delivery can create a much larger financial and operational impact.
Effective quality control focuses on prevention and early detection.
This is why quality systems should be integrated into production rather than added only at final inspection.
The Role of Skilled Quality Professionals
Advanced inspection equipment is important, but equipment alone does not create a strong quality system.
Experienced quality professionals are required to:
- Understand Engineering Drawings
- Interpret Tolerances
- Develop Inspection Methods
- Analyze Measurement Data
- Investigate Process Variation
- Identify Root Causes
- Implement Corrective Actions
- Support Continuous Improvement
Quality requires cooperation between multiple departments.
Engineering, production, maintenance, tooling, and quality teams must communicate effectively.
When quality responsibility is isolated within only one department, process improvement becomes more difficult.
Quality must be treated as a shared manufacturing responsibility.
Industry 4.0 and Digital Quality Control
Manufacturing quality systems are becoming increasingly digital.
Industry 4.0 technologies are creating opportunities for:
- Real-Time Process Monitoring
- Automated Data Collection
- Digital Inspection Records
- Machine Condition Monitoring
- Automated Measurement Systems
- Production Traceability
- Predictive Quality Analysis
Connected manufacturing systems can help identify relationships between process parameters and product quality.
For example, manufacturers may analyze whether tool wear, temperature changes, machine conditions, or production parameters influence dimensional variation.
This data-driven approach can support faster problem identification and more informed process improvement.
AI and Automated Inspection
Artificial intelligence and machine vision technologies are expanding the possibilities of automated inspection.
Potential applications include:
- Surface Defect Detection
- Visual Component Inspection
- Pattern Recognition
- Dimensional Analysis
- Process Anomaly Detection
- Predictive Quality Monitoring
AI-based systems can analyze large amounts of production data and identify patterns that may be difficult to detect manually.
However, automated systems do not eliminate the need for strong manufacturing processes.
Technology is most effective when combined with accurate measurement systems, controlled processes, skilled engineering teams, and clear quality standards.
Quality Requirements Across Different Industries
Different industries place different demands on precision components.
Automotive Industry
Automotive components require consistent quality, process control, traceability, and reliable high-volume manufacturing.
Farm Equipment
Agricultural machinery components must withstand long operating cycles, vibration, dust, impact, and changing load conditions.
Construction Equipment
Heavy-duty construction components require strength, wear resistance, dimensional accuracy, and reliable performance under severe operating conditions.
Hydraulic Equipment
Hydraulic components require controlled dimensions and surface finishes to support pressure management, sealing, and reliable movement.
Oil & Gas
Components may require strict material control, traceability, mechanical performance, and application-specific inspection requirements.
General Engineering
Custom industrial applications require flexible manufacturing capabilities combined with reliable dimensional and material verification.
A strong quality system must be capable of adapting inspection plans to different product and application requirements.
Continuous Improvement and Manufacturing Excellence
Quality control should not only confirm whether products pass or fail inspection.
Inspection data should also support continuous improvement.
Manufacturing teams can analyze quality information to:
- Reduce Process Variation
- Improve Tool Life
- Optimize Machine Parameters
- Reduce Scrap
- Improve Cycle Times
- Strengthen Preventive Maintenance
- Improve Fixture Design
- Enhance Production Stability
Small improvements made consistently can create significant long-term benefits.
This is one of the most important differences between basic inspection and a mature quality management system.
The Future of Quality Control in Precision Manufacturing
The future of manufacturing quality will become more connected, automated, and predictive.
Expected developments include:
- Automated In-Line Measurement
- AI-Based Defect Detection
- Predictive Quality Analytics
- Digital Component Traceability
- Smart Measuring Equipment
- Connected Quality Dashboards
- Automated Process Adjustment
- Digital Twin Technology
Instead of inspecting quality only after production, future manufacturing systems will increasingly predict and prevent quality variation during the production process itself.
However, the fundamental objective will remain unchanged: producing components that meet engineering requirements consistently and perform reliably in real applications.
Why OEMs Evaluate Quality Systems, Not Just Products
When selecting a manufacturing supplier, OEMs evaluate more than a sample component.
A single good sample does not prove that thousands of components can be produced consistently.
Customers may evaluate:
- Quality Management Systems
- Inspection Equipment
- Process Controls
- Material Traceability
- Documentation
- Corrective Action Systems
- Production Capability
- Continuous Improvement Practices
For long-term manufacturing partnerships, process consistency is often as important as individual component accuracy.
A reliable quality system gives customers greater confidence that production requirements can be maintained over time.
Conclusion
Quality control is one of the most important foundations of precision component manufacturing.
From raw material verification and forging process control to CNC machining inspection, gear profile measurement, hardness testing, surface roughness analysis, metallurgical inspection, and final validation, every quality stage contributes to component reliability.
Effective quality control does more than detect defective parts.
It helps prevent errors, reduce process variation, improve manufacturing efficiency, maintain traceability, support continuous improvement, and protect customer confidence.
As automotive, farm equipment, construction machinery, hydraulic systems, Oil & Gas, and general engineering applications become more technically demanding, systematic quality control will become even more important.
Precision manufacturing is not defined only by the machines used to produce a component.
It is defined by the ability to produce that component accurately, consistently, and reliably—again and again.
Explore Flexico International’s Quality-Focused Manufacturing Capabilities
Looking for a manufacturing partner focused on precision, process control, and consistent component quality?
Flexico International supports industrial customers with integrated capabilities across forging, precision machining, gear manufacturing, inspection, and quality-controlled production.
Our manufacturing approach supports precision-engineered components for automotive, farm equipment, construction equipment, hydraulic systems, Oil & Gas, and general engineering applications.
From raw material verification to final inspection, quality remains an integral part of the manufacturing process.
Your Blueprint, Our Precision.